Detail of project
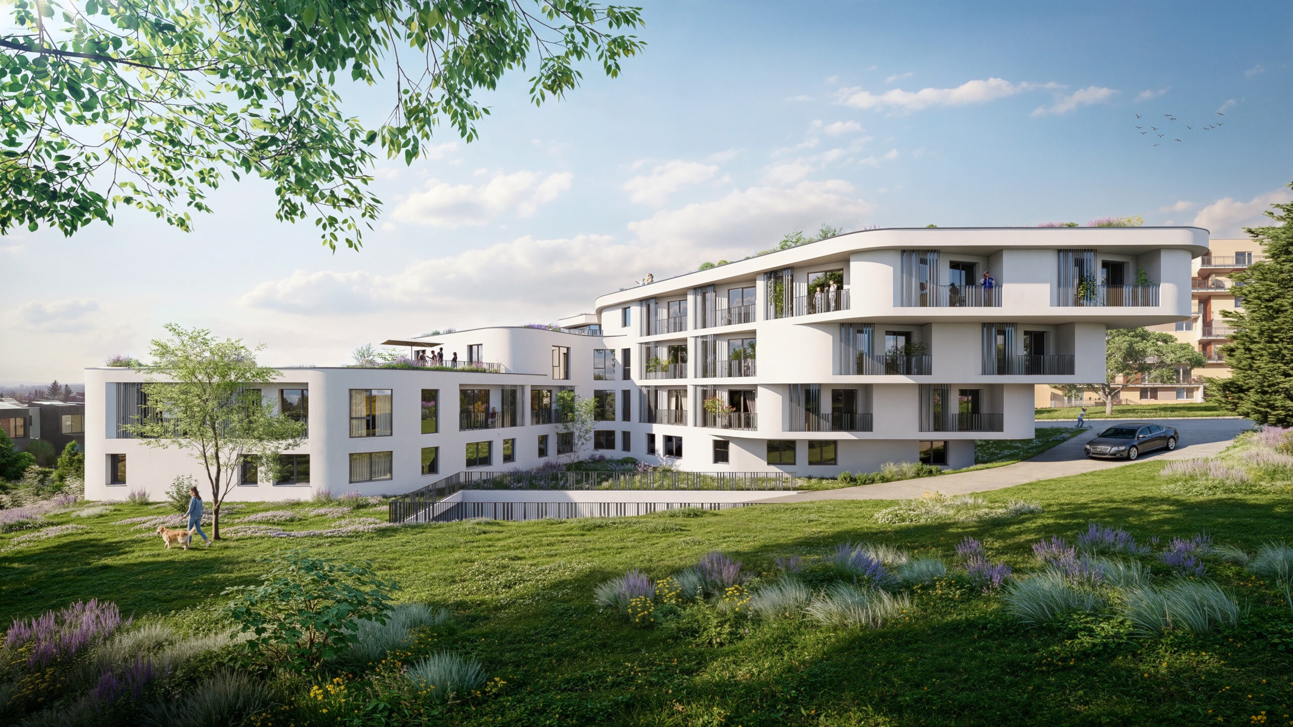
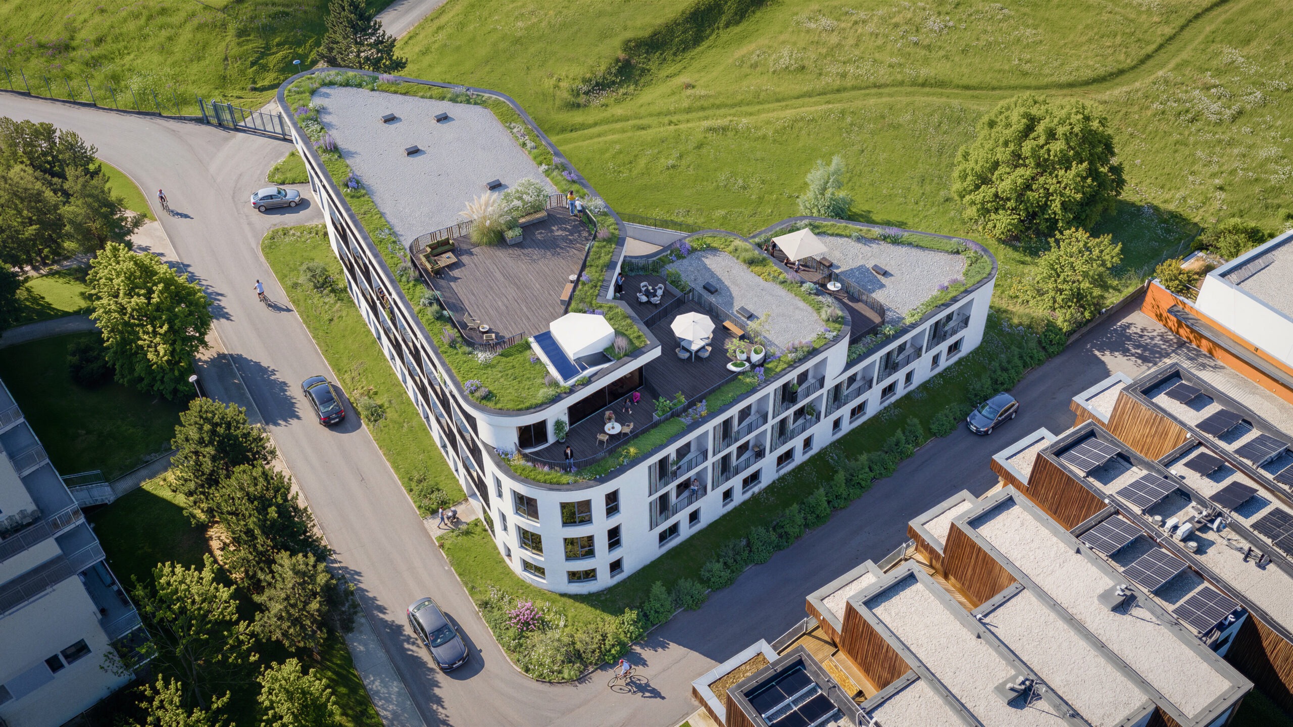
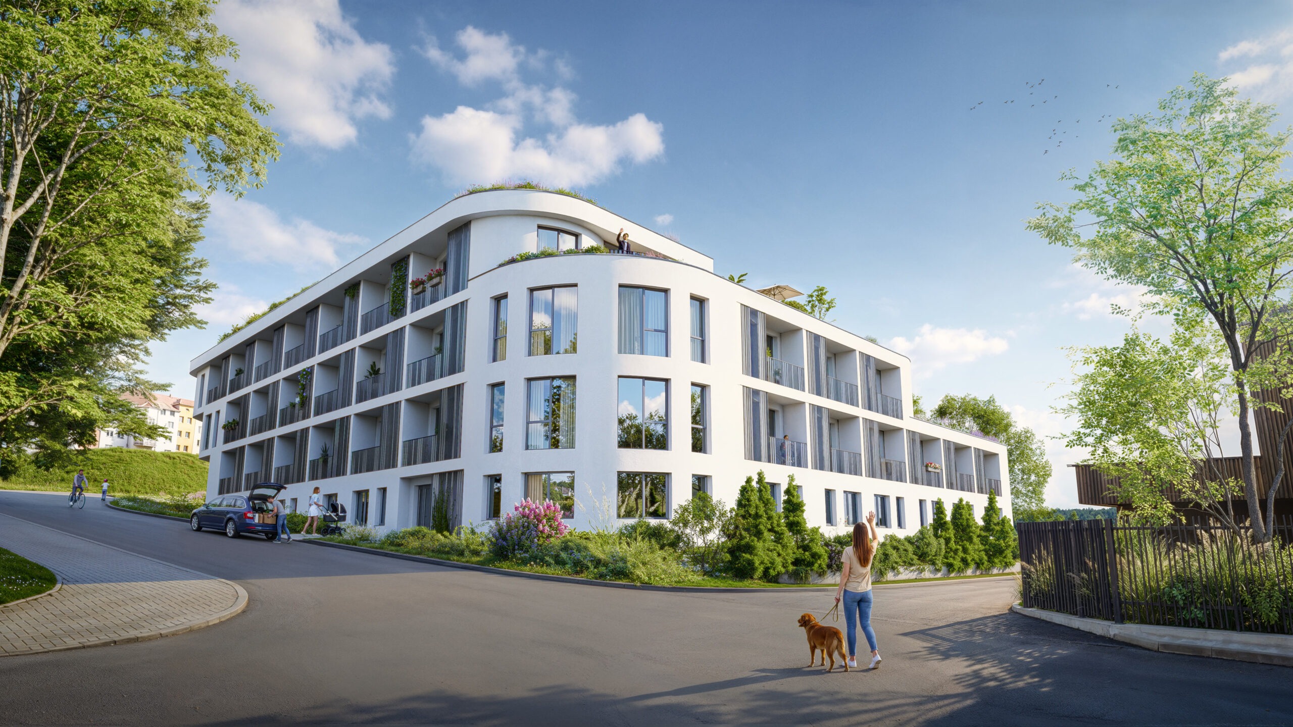

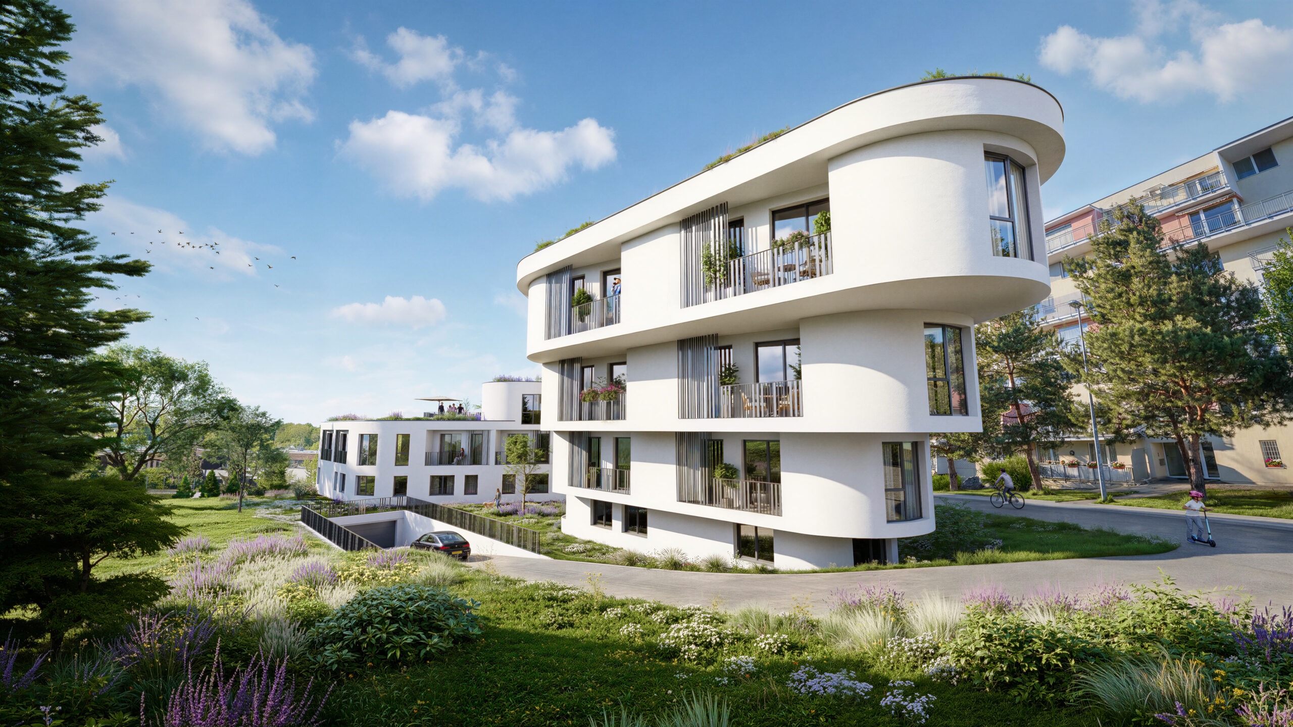
The project reflects a modern approach to living, emphasizing functional layout design, resident comfort, and the aesthetic quality of architecture. The design of the residential building derives from the shape of the plot, with the central mass situated in the northeastern corner, from which two wings extend to the south and west. The building features four above-ground floors containing 54 residential units and two underground levels primarily designated for resident parking. The ground floor offers 11 studio apartments (1+KK) and 4 larger one-bedroom apartments (2+KK), along with a bicycle and stroller storage room. A staircase with two elevators connects all floors in the central northeastern core. The second floor provides 12 studio apartments (1+KK) and 5 one-bedroom apartments (2+KK), with space opposite the stairwell dedicated to a laundry and drying room. The third floor accommodates 8 studio apartments (1+KK), 4 one-bedroom apartments (2+KK), and 1 two-bedroom apartment (3+KK), with a gym located opposite the stairwell core. The top floor is significantly recessed to create a terrace on the western wing, featuring 9 residential units: 7 studio apartments (1+KK), 1 one-bedroom apartment (2+KK), and 1 two-bedroom apartment (3+KK). Large-format windows maximize natural light and connect the interior with the outdoors. The building is topped with a flat roof with a parapet, featuring a spacious rooftop terrace accessible to all residents.