Detail of project
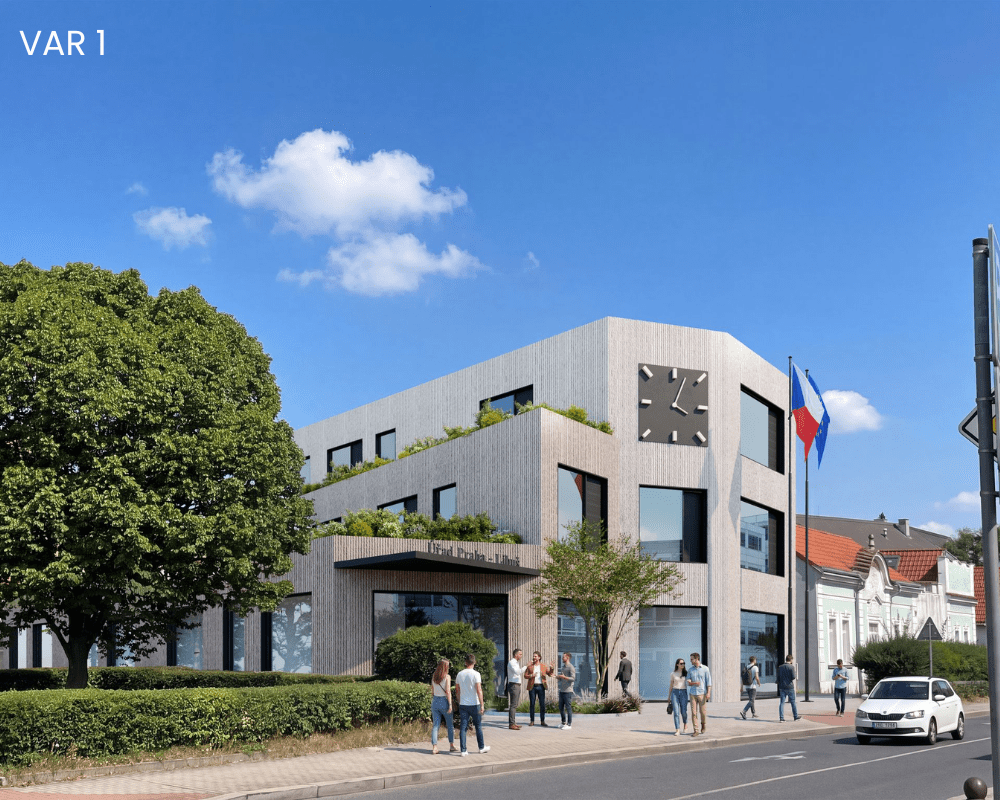
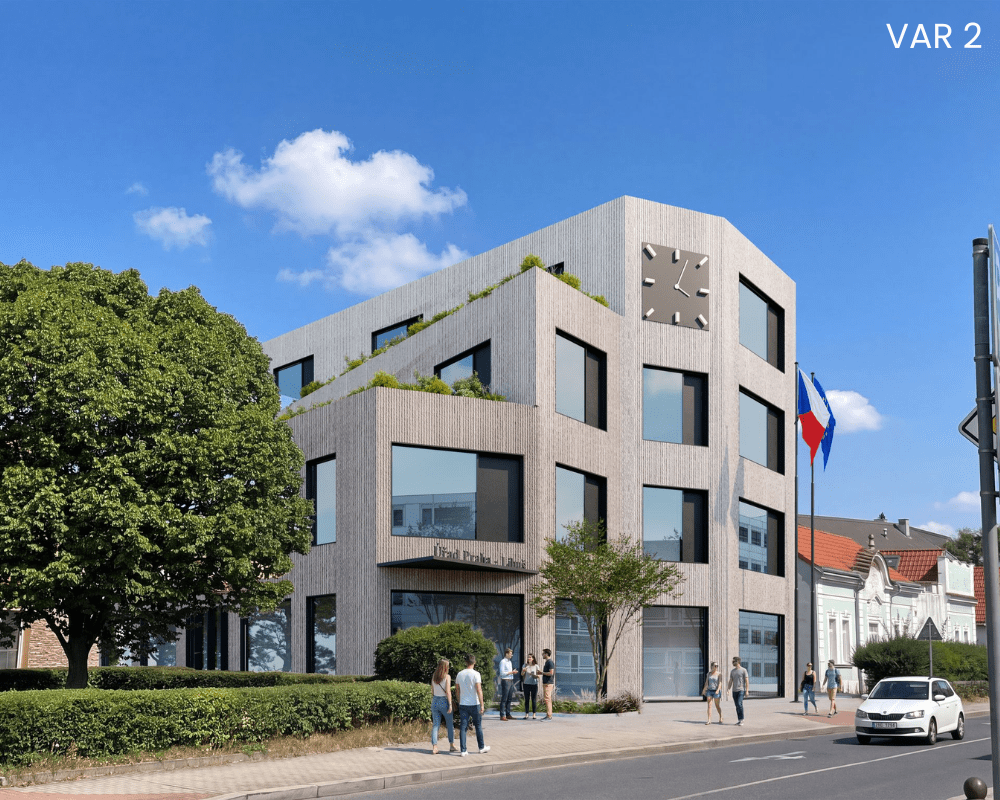
The competition design for the new town hall of the Prague–Libuš Municipal District was developed in response to an invitation issued by the municipality as part of an invited architectural competition. The proposal was prepared in two variants due to the existence of two possible legal frameworks governing the project. Transitional provisions allow, under certain conditions, the project to be assessed according to the original Prague Land Use Plan, while the new Metropolitan Plan has also come into effect. Since these two planning regulations lead to different design approaches, we present both possible solutions.
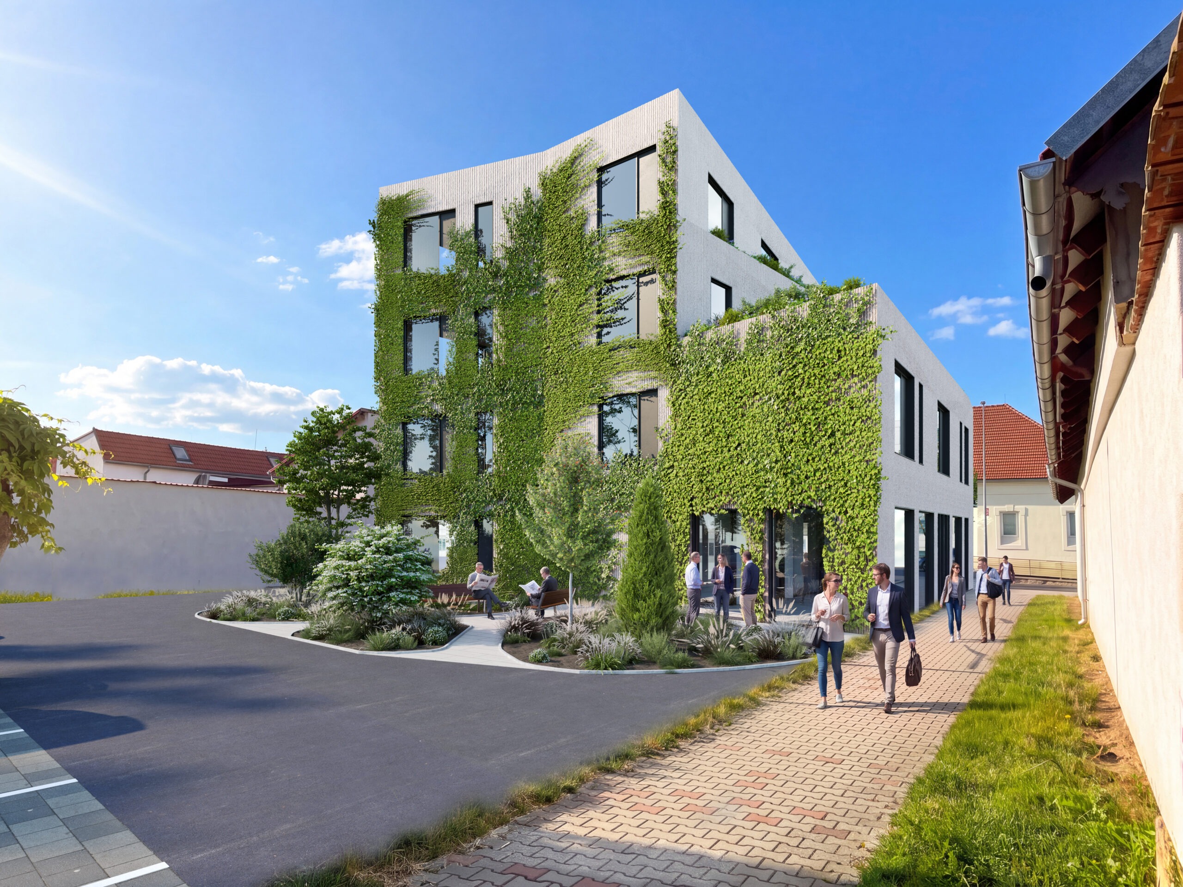
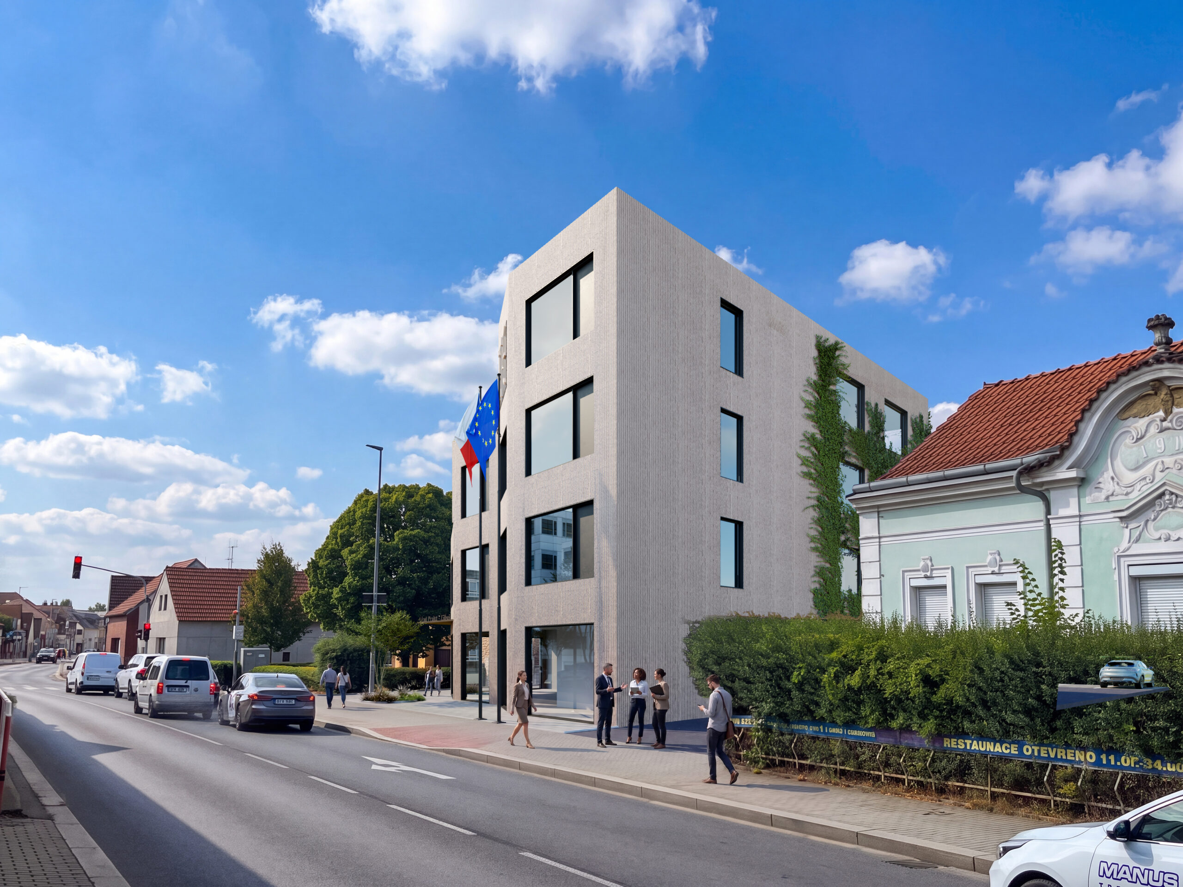
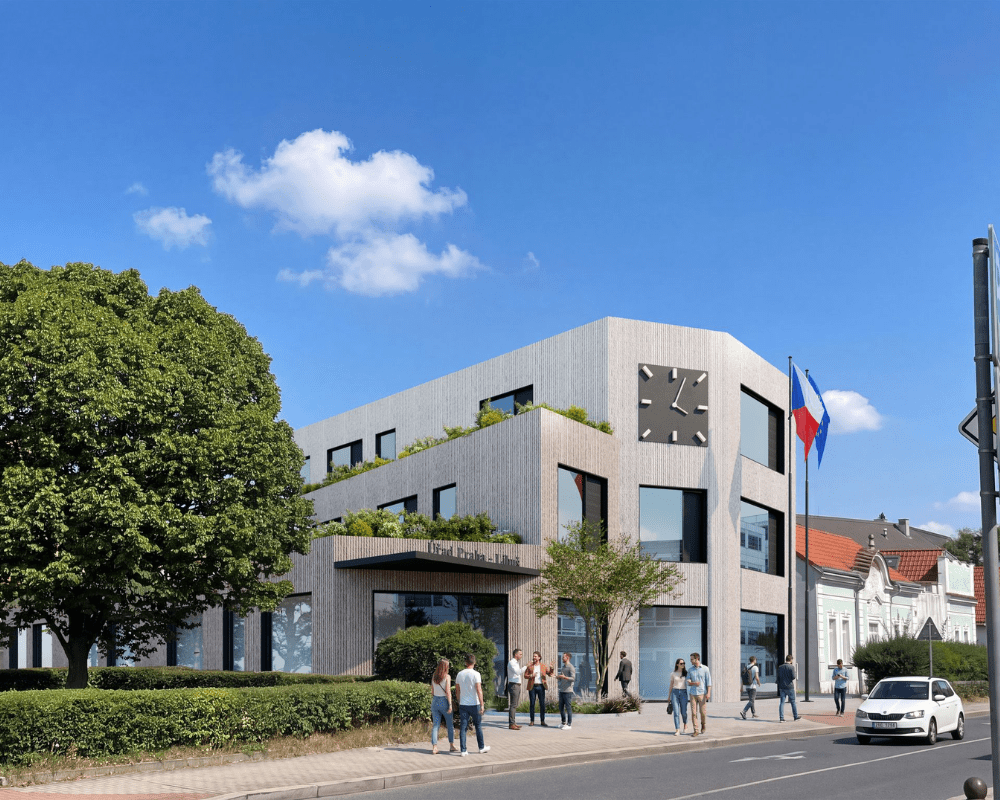
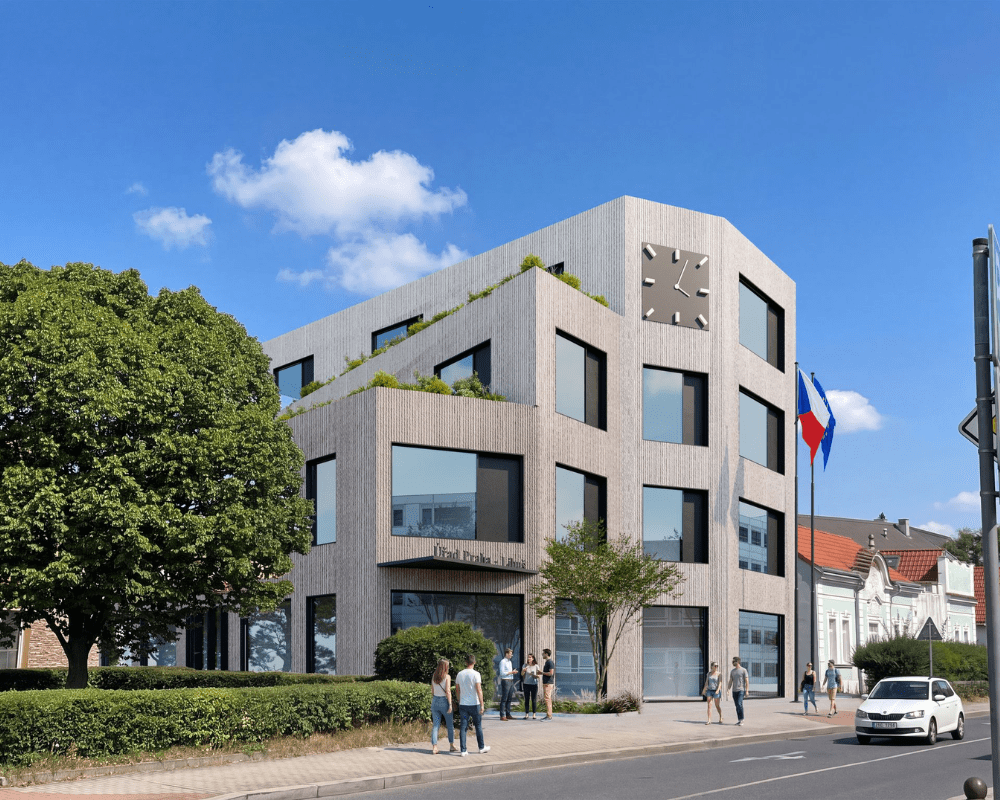
Both variants meet the competition requirements, including the required floor areas for individual offices, departments, and operational spaces, while employing a similar architectural language. The façades are composed of a regular grid of large square modules, most of which are glazed. The extensive glazing symbolizes the transparency and openness of the public administration while reinforcing the building’s contemporary and lightweight character.
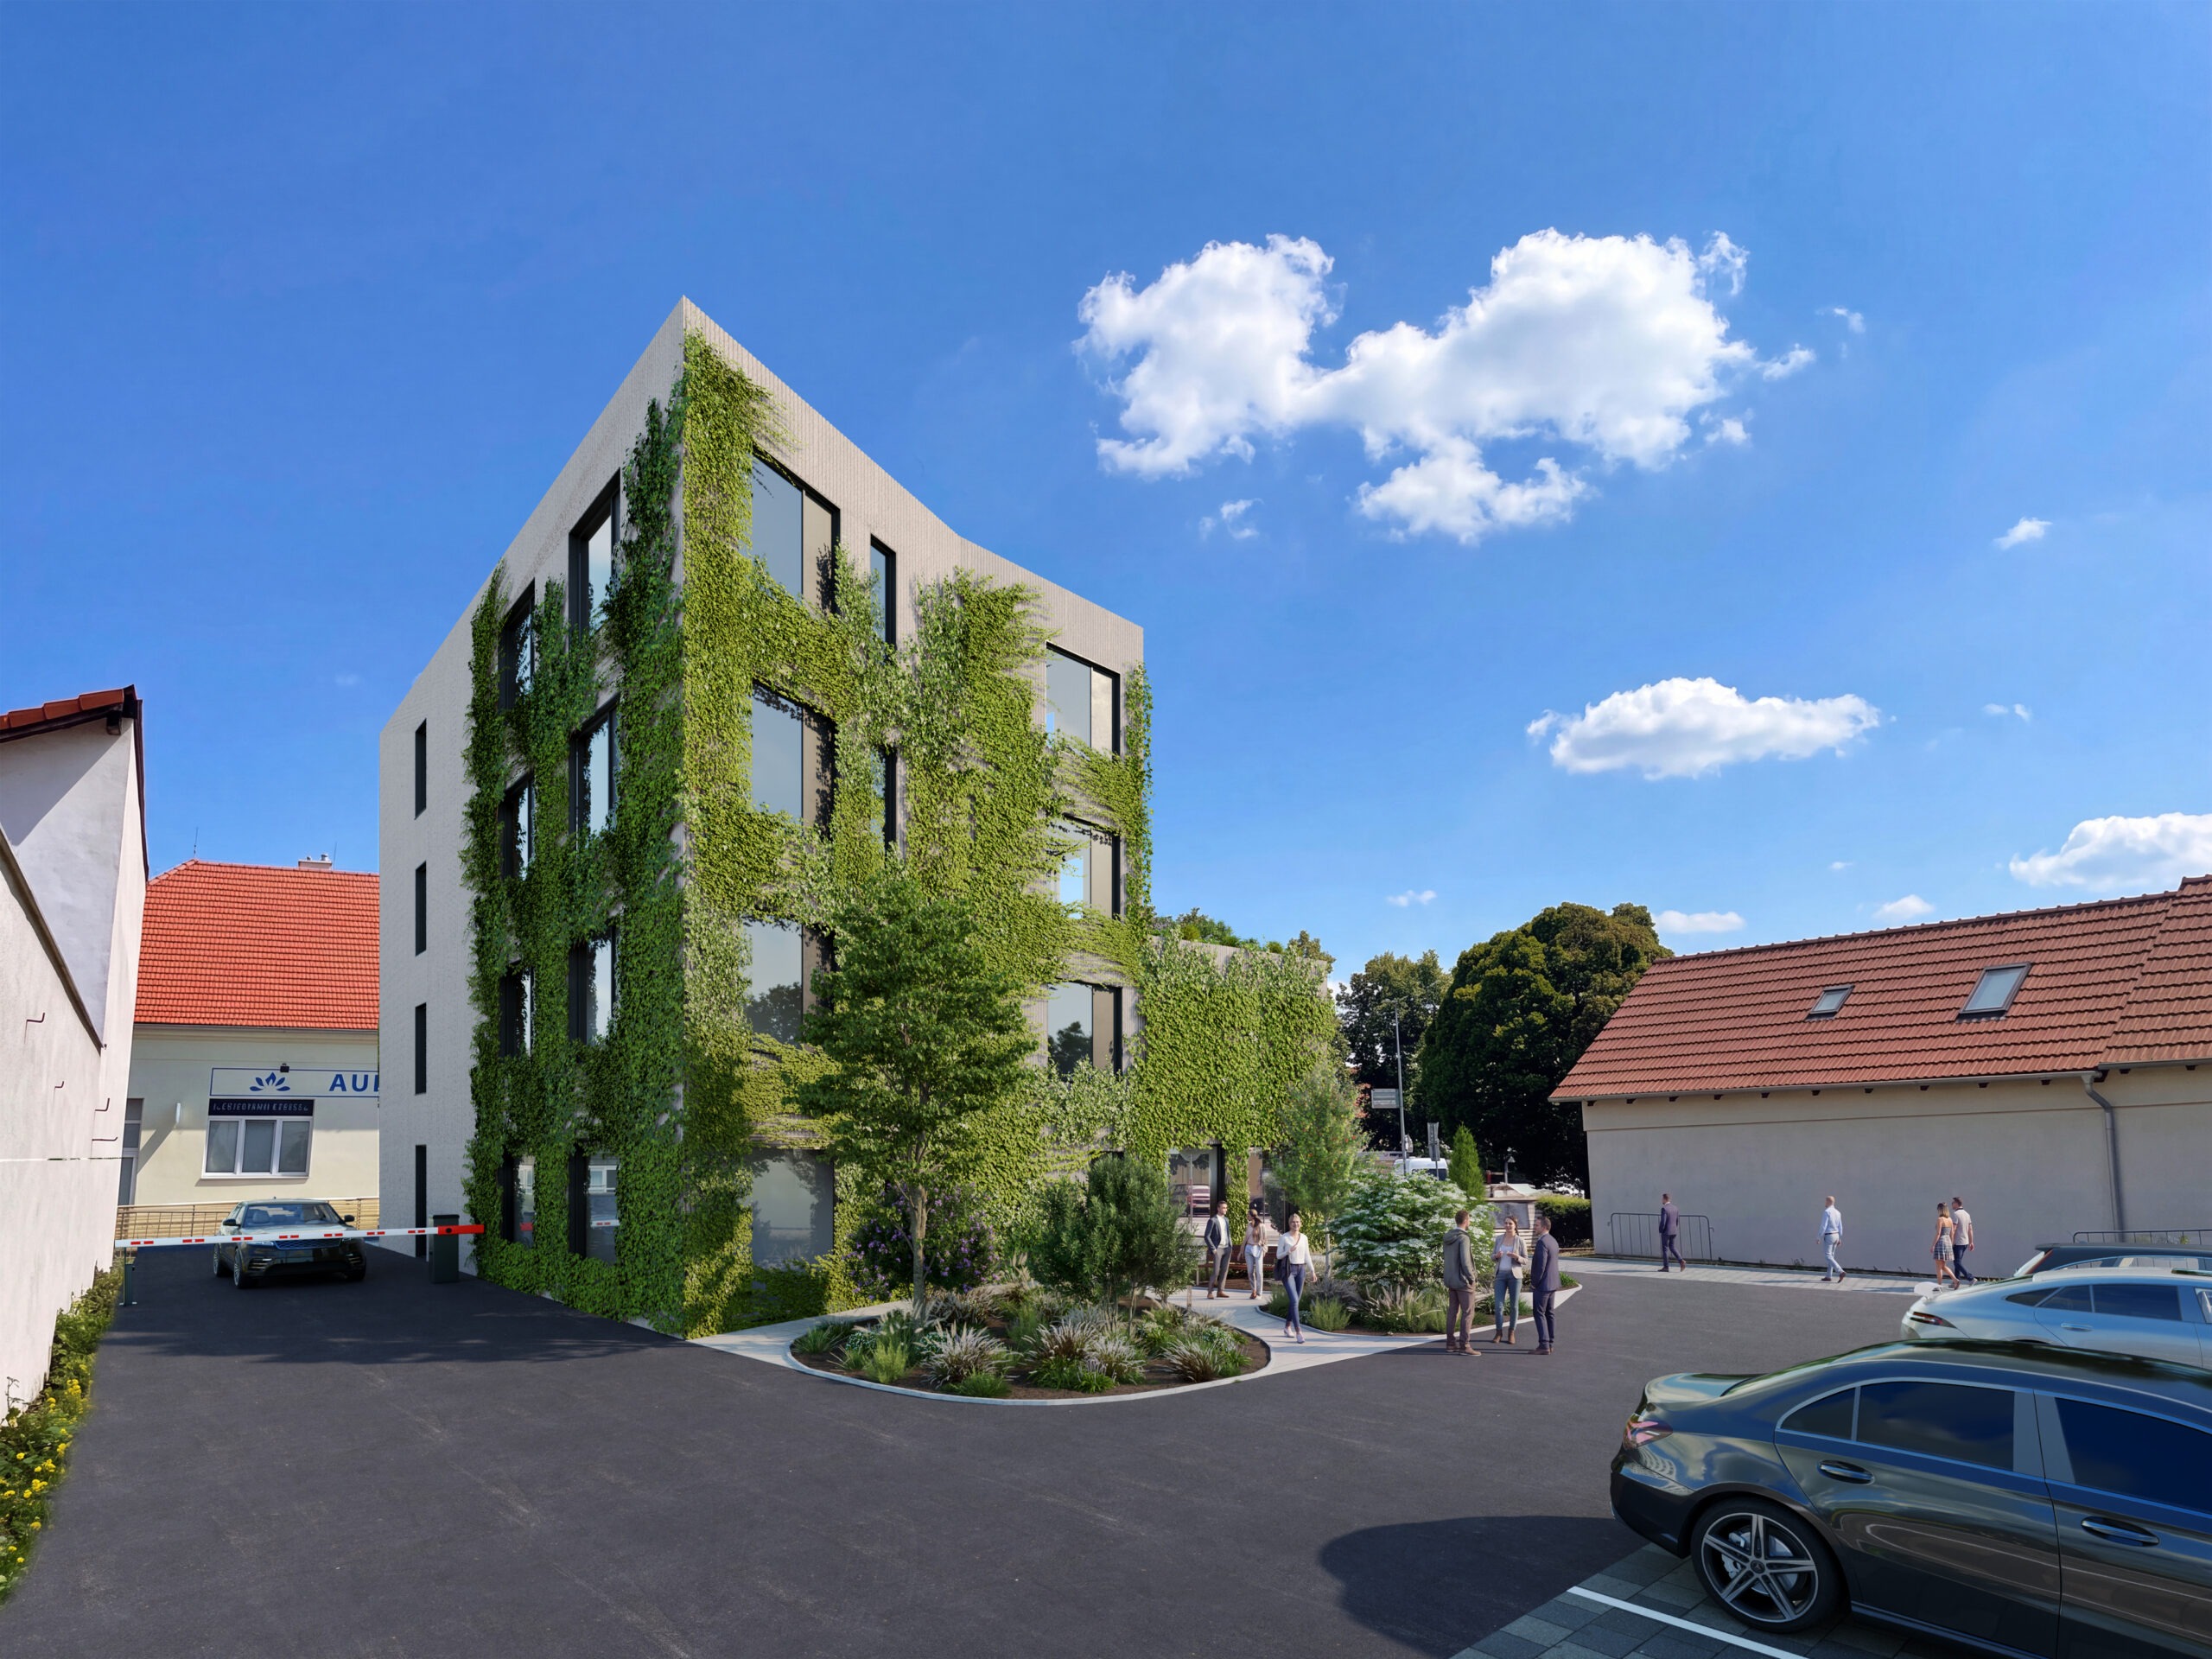
Both proposals also incorporate a gradual increase in height. The building mass rises from the first floor to the third or fourth floor, depending on the variant. The recessed upper floors reduce the visual mass of the building and establish an appropriate scale in relation to the surrounding development. The material palette is deliberately restrained, featuring textured plaster as the dominant façade material.
Parking requirements are addressed in both proposals. Variant 1 locates parking within an underground garage, while Variant 2 provides parking spaces directly on the site.
Following preliminary consultations with the Prague 12 Building Authority, it was confirmed that if a planning application is submitted before the end of 2026, the project may still be assessed under the original land use plan, allowing further development of Variant 2.